You have an opening to fill, and two options that both slide. One of them will look like a design decision. The other will disappear.
The choice is usually made on looks and then regretted on privacy, which is the wrong order. Here is the order that works: check the wall first, then the room the door serves, then the budget. If neither of these turns out to fit, the other sliding door types covers what else goes in an opening this size, and barn door repair covers the one you already have.
By the end of this you will know which of the two your wall can actually take, which one seals, what each costs to fit, and when a pocket door beats both.
Barn door vs sliding door: which should you pick?
A barn door hangs from a rail on the wall outside the opening, so it needs clear wall beside the doorway and it never seals. A sliding door runs in its own track inside the opening, seals properly, and takes no wall at all. For a bedroom or a bathroom, that seal decides it.
- Barn door: needs as much clear wall as the door is wide, and leaves a gap all the way round.
- Sliding door: takes no extra wall, seals, and costs more up front.
- Neither hides inside the wall. If you want the door gone completely, that is a pocket door.
- A barn door on drywall is the single most common failure we are called to.
Key takeaways
- Measure the clear wall beside the opening before anything else; it rules one of these out on its own.
- A barn door cannot be made private. The gap is how the design works.
- Sliding doors seal because the panel sits inside a frame, not in front of one.
- A barn door rail must be fixed into framing, never into drywall alone.
- Both are repairable, and on both it is the wheels or the rail that go first.
What a barn door actually is
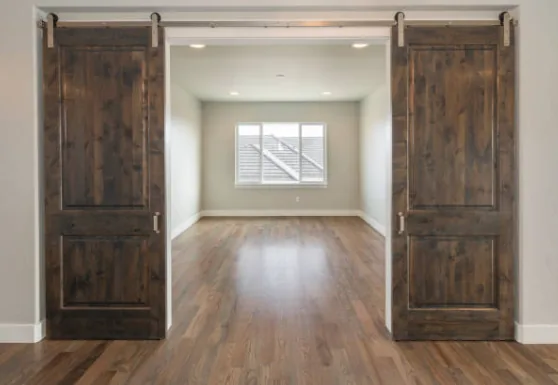
A single panel hangs from two wheels on a rail mounted to the wall above the opening. To open it, the door slides sideways across the wall next to the doorway and sits there.
That is the whole mechanism, and it explains both its appeal and its limits. Nothing is hidden, so the hardware is part of the look. Nothing is enclosed either, so there is a gap between the door and the wall on every side.
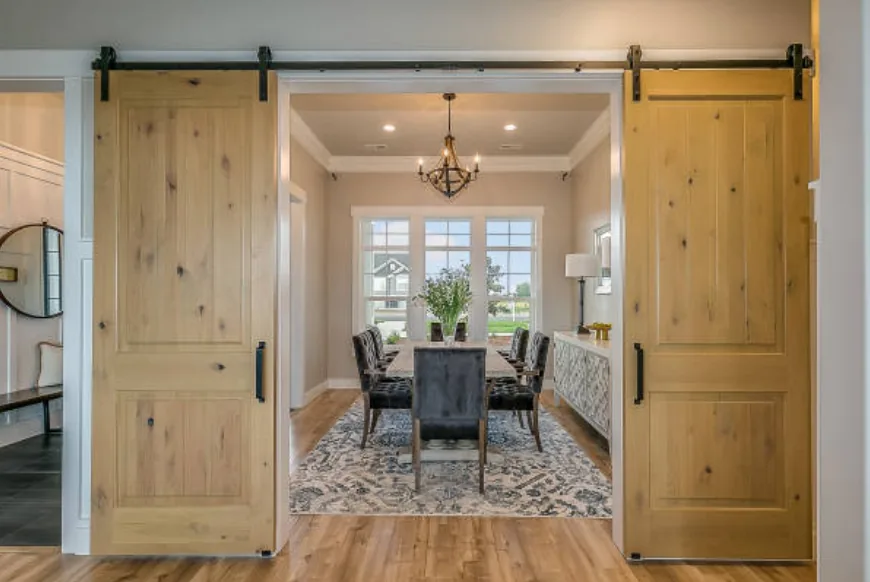
Barn doors are usually wood, and they are usually chosen because somebody wanted the room to have a feature. That is a legitimate reason. It is just worth knowing what you trade for it.
What a sliding door actually is

The panel runs in a track that is part of the opening, top-hung or bottom-rolling, with a frame around it. Glass, wood or metal, and most often glass where it leads outside.
Because the panel sits inside a frame, it can be sealed. Weatherstripping and a closed frame are why a sliding patio door keeps weather, noise and insects out and a barn door does not.
The five differences that decide it
1. Wall space
A barn door needs clear wall beside the opening, as wide as the door itself. No light switch, no artwork, no furniture against it. In a small room, that alone rules it out.
A sliding door needs none. The track is part of the opening.
2. Privacy and sound
A barn door leaves a gap around all four edges. Light comes through it and so does sound. There is no version of a barn door that fixes this, because the gap is what lets the panel pass the wall.
A sliding door in a frame seals. For a bedroom, a bathroom or a home office, this is the difference that matters, and it is the one people regret ignoring.
3. How it looks
A barn door is a feature. It is meant to be seen, it comes in any finish you like, and it makes a plain hallway look considered.
A sliding door is meant not to be noticed. It supports the room rather than leading it.
4. What holds it up
A barn door hangs its entire weight from a rail screwed to the wall. That rail has to reach the framing behind the drywall, either directly or through a backer board. Fixed into drywall alone, it works loose, and we get called out to a door hanging off a wall.
The numbers are worth knowing before you buy a slab. Johnson Hardware’s wall-mount barn door hardware is rated to 400 lbs per door on a track up to 16 feet, for a door between 1-1/8 and 1-3/4 inches thick. A solid timber door can get close to that rating, and all of it ends up in the wall fixings.
A sliding door carries its weight on wheels in a track that is part of the structure of the opening, so the wall beside it holds nothing.
5. Cost
A barn door is the cheaper buy. The panel and a rail kit start low, and a competent DIYer can hang one, though getting it plumb is what decides whether it rolls shut on its own.
Sliding door installation costs more up front, more still with good glass, and returns some of it in insulation and in a door nobody has to think about again.
What goes wrong on each one later
On a barn door, the rail and the anchors. Everything hangs from a few screws, and every pull works at them. The other one is the floor guide: a small bracket at the bottom that stops the door swinging off the wall. When it comes loose the door starts knocking against the trim.
On a sliding door, the wheels. The panel rides on small wheels in a track that collects grit. The wheels wear flat, the door gets heavier every month, and people describe it as the door being stuck rather than the wheels being finished.
Neither of these is a reason to replace the door. Both are parts, and both are cheap next to a new opening.
Pros and cons at a glance
Barn door. For it: cheaper, striking, any finish, no frame work. Against it: eats wall space, no seal, no sound privacy, all the weight on one rail.
Sliding door. For it: no wall needed, seals, quieter, better insulated. Against it: costs more, and it is not a talking point.
When neither one is the answer
If what you want is the door gone entirely, both of these are the wrong shape. A pocket door slides into a cavity inside the wall and disappears, and it seals better than a barn door because it closes against a jamb.
The catch is the wall. A pocket door needs a hollow stud bay, so retrofitting one means opening the wall up. That is why it is the most expensive of the three to install and the cheapest to live with.
A standard 2x4 pocket door frame kit needs a wall at least 3-1/2 inches thick and takes a door up to 60 by 108 inches at 400 lbs. So the question is not really whether you want one. It is whether the wall beside your opening is free of plumbing, wiring and ducts for the width of the door. In an outside wall in Florida, it usually is not.
If you already have a pocket door and it sticks rather than needing replacing, the repair costs far less than any of the three installs above.
Frequently asked questions
Pocket door vs barn door: which is better for a bathroom?
A pocket door, without much argument. It closes against a jamb and shuts out light and sound. A barn door hangs in front of the opening with a gap all the way round, so a bathroom fitted with one is not private. The only reason to choose a barn door there is that the wall has no cavity to take a pocket door and you do not want to build one.
Do barn doors work on a bedroom?
They look good and they will not give you a quiet room. Expect light along the edges and conversation to carry through. If the bedroom is a guest room used a few nights a year, that may be fine. If somebody sleeps there every night, fit something that seals.
Can a barn door be hung on a plasterboard wall?
Not on plasterboard alone. The rail carries the whole panel, and the fixings have to land in studs or in a timber backer board screwed across them first. A loose rail is the most common barn door fault we see, and it always traces back to this.
Are sliding barn doors for a bedroom or a wide opening any different?
The mechanism is the same at any width; what changes is the weight. A wider door is a heavier door, and a heavier door needs a stronger rail, longer fixings and a straighter install. Double barn doors that meet in the middle also need clear wall on both sides, so they need twice the room.
What is a barn door made of, usually?
Wood, most often, because it suits the look. Solid timber, reclaimed boards, or a hollow-core panel with a timber face if weight is a problem. Glass and metal barn doors exist and hang from the same hardware.
Not sure which your wall will take?
Measure the clear wall beside your opening and the width of the doorway, and the answer is usually obvious once those two numbers are next to each other. If they are close, or the wall has a switch or a duct in it, that is worth a second opinion before you buy a door you cannot hang.
Talk it through with us and we will tell you which of the three fits, including when the answer is the one you did not ask about. We also handle sliding door repair if the door you already have is the one giving trouble.